
A Comprehensive Guide to Planning Rough-In Plumbing for New Construction
Building a custom home or tackling a major home addition in East Tennessee is an exciting journey. You get to select the perfect layout, design the kitchen of your dreams, and choose finishes that perfectly match your style. However, long before the beautiful countertops are installed and the walls are painted, some of the most critical work takes place behind the scenes.
One of the most essential phases of any new build or major remodel is the rough-in plumbing. Getting this step right ensures your home functions flawlessly for decades, while poor planning can lead to expensive delays, blown budgets, and structural issues down the road. At A&J Pro Services LLC, we know that successful builds require a foundation of excellent planning, clear communication, and precise execution.
Whether you are building from the ground up or completely overhauling a historic property, understanding what goes into this crucial construction phase can help you feel more confident and prepared. Let us take a closer look at what the rough-in process entails and how to ensure your project stays on track.

Understanding the Rough-In Phase
In the construction world, the "rough-in" phase happens after the basic framing is complete but before the insulation and drywall are installed. This is when the skeleton of your home's mechanical systems is laid out. For plumbing, this means bringing in all the water supply lines, installing the drain pipes, and routing the vent stacks that allow sewer gases to escape safely through the roof. At this point, no fixtures like sinks, toilets, or faucets are attached.
Because once the walls are closed up, making changes becomes incredibly expensive and messy, having a comprehensive new construction plumbing rough in checklist is absolutely vital. A standard checklist during this phase typically includes verifying that all pipe sizing is correct for the anticipated water volume, ensuring proper slope for drain lines, and confirming that all connections are secure and leak-tested.
Our approach to plumbing at A&J Pro Services LLC involves meticulous attention to detail during this stage. We double-check that every pipe aligns precisely with the architectural plans and the future locations of your fixtures. From the massive soaking tub in the master bath to the dedicated water line for your smart refrigerator, every element must be accounted for before a single sheet of drywall is hung.
The Importance of Mechanical Coordination
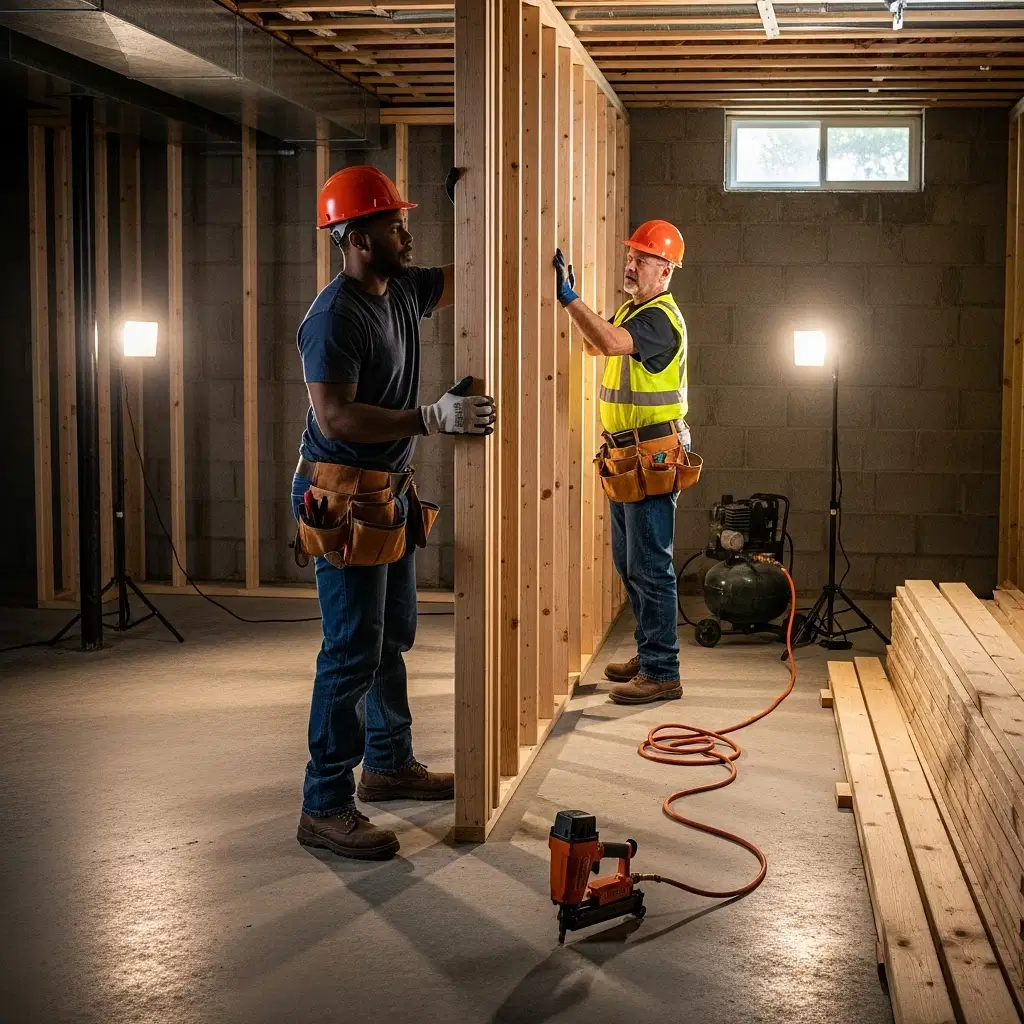
One of the most common challenges in residential and commercial builds is the dance between different specialty trades. Wall cavities and ceiling joists offer limited space, meaning that coordinating plumbing and electrical in new construction is a task that requires careful management and foresight.
Plumbing pipes are rigid and require specific slopes for gravity to do its job with wastewater. Electrical wires, while more flexible, have strict codes regarding how close they can be to water lines and how they must be routed to avoid interference or safety hazards. When contractors fail to communicate, you might find an electrical box placed exactly where a shower valve needs to go, or a massive duct blocking the path of a crucial drain pipe.
At A&J Pro Services LLC, we eliminate these headaches through centralized project management and clear upfront contracts. By handling both the electrical and plumbing aspects of our larger renovations and custom builds, we ensure that our teams are fully aligned. We map out the exact routing for every wire and pipe before installation begins. This level of organization prevents the costly on-site clashes that can severely delay a project and inflate labor costs.

Navigating Local Regulations and Weather Challenges
Planning rough in plumbing for new build projects also means accounting for regional specifics. Building in The Valley comes with its own set of unique environmental and regulatory factors. For instance, correctly sizing and routing foundation drainage is critical when dealing with local red clay soil, which can hold a significant amount of moisture. Furthermore, winter weather slowdowns can affect the timing of laying underground pipes before the foundation is poured.
Additionally, pulling the necessary building permits and adhering to strict Knox County zoning laws and building codes is non-negotiable. The rough-in phase must culminate in a rigorous inspection by local building authorities. If the work does not pass this inspection, the entire project grinds to a halt until the corrections are made.
We prioritize transparency and thoroughness to ensure these inspections are passed the first time. We factor the local terrain, weather contingencies, and all permit requirements into our initial, detailed estimates. This means you will not be hit with surprise costs because an inspector required a change or because seasonal weather delayed the trenching process. We discuss these potential allowances upfront, ensuring that your budget is respected and protected from start to finish.
Bringing Your Vision to Life with A&J Pro Services LLC
The rough-in phase might not be the most glamorous part of building a new home, but it is undeniably the backbone of your property's comfort and functionality. Proper planning, seamless coordination between trades, and a deep understanding of local building requirements are what separate a stressful construction site from a smooth, successful build.
Whether you are planning a luxury home addition in Kodak, a full-scale kitchen and bathroom remodel, or a custom build from the ground up, our team is equipped to manage every complex detail. We take pride in delivering high-quality craftsmanship, transparent pricing, and reliable communication that keeps you informed every step of the way.
Ready to get started on your next major residential or commercial project? Contact us today to schedule a consultation and learn how A&J Pro Services LLC can turn your vision into a reality with precision and care.