
A Complete Guide to Planning a Commercial Tenant Improvement Project
Signing a lease for a new commercial space is an incredible milestone for any growing business. But once the ink dries, the real work begins. Unless you are moving into a space that perfectly fits your operational needs, you will likely need to undertake a commercial tenant improvement project. Whether you are opening a boutique retail shop, a bustling restaurant, or a modern office space near The Smokies, customizing your leased area is essential for your brand and your daily operations.
However, embarking on a commercial build-out can feel overwhelming. Many business owners worry about fluctuating material costs, project delays, and the logistical nightmare of managing multiple trades. A severe shortage of skilled labor in the construction industry can also lead to increased costs and difficulty keeping projects on track.
That is exactly why having a structured plan and a reliable commercial general contractor on your side is critical. In this guide, we will walk you through the essential steps of a commercial tenant improvement process checklist, helping you understand how to budget, manage timelines, and ensure your project runs smoothly from the initial design to the final inspection.
Budgeting for Commercial Office Build Out
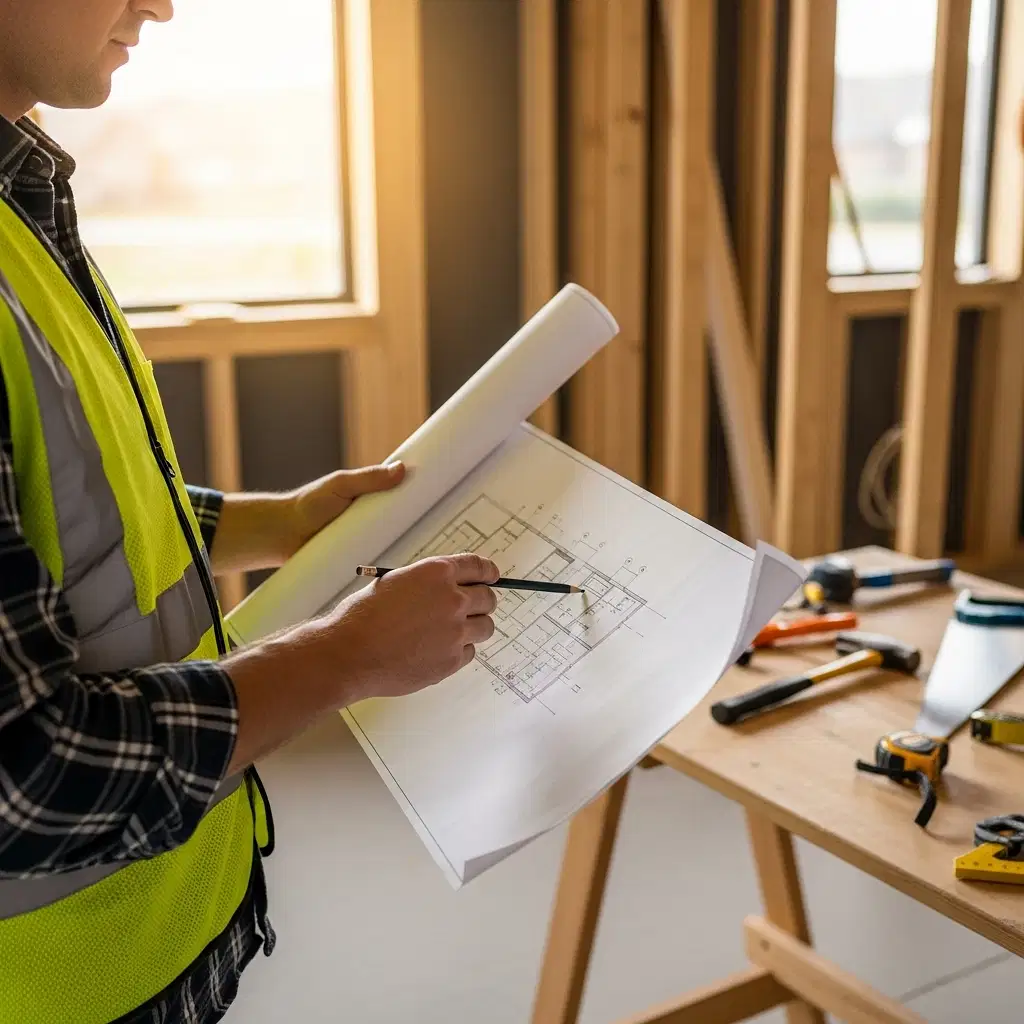
One of the most common pain points for business owners is inaccurate project estimating, which can quickly erode profit margins before your doors even open. When budgeting for commercial office build out, transparency is your best friend.
Clients often ask us how much markup general contractors typically charge or what should be included in a written contract. A reputable general contractor will always provide a clear, detailed contract that defines the exact scope of work, the timeline, and a comprehensive breakdown of costs. This should include labor, materials, equipment, and any allowances for unforeseen issues.
At A&J Pro Services LLC, our process for preparing a transparent quote begins with a thorough on-site visit to take precise measurements. We calculate costs meticulously to ensure that every line item is accounted for. We also believe in utilizing modern construction technology, such as 3D BIM and digital project management software, which helps prevent miscommunication and provides you with a clear visual understanding of where your investment is going.
When reviewing bids, be wary of estimates that seem too good to be true. It can be difficult to differentiate between highly qualified professionals and low-bid competitors in a saturated market, but choosing a partner with the proper licensing, bonding, and comprehensive insurance coverage will protect you from costly liabilities and poor workmanship down the road.
Navigating Commercial Interior Build Out Timeline Planning
Time is money, especially when you are paying rent on a space you cannot yet occupy. Effective commercial interior build out timeline planning requires a masterful orchestration of various trades, material deliveries, and municipal inspections.
Business owners frequently ask us, "Do I need to pull permits for my renovation, or does the contractor do it?" Navigating complex local building codes and permitting delays can be a massive headache. An experienced general contractor handles all permitting, ensuring strict compliance with local safety and energy efficiency regulations. This keeps your project completely above board and prevents costly work stoppages.
Managing the moving parts of a commercial project means coordinating everything seamlessly. For example, rough-in electrical work must be perfectly timed before drywall goes up, and larger structural changes or room remodels require precise scheduling so that one crew isn't holding up another. By establishing a clear upfront contract and maintaining open, real-time communication through client portals, we ensure that y'all are never left in the dark about your project's progress. We also prioritize sustainable building practices and modern materials, addressing the growing demand for energy-efficient commercial spaces.
Partnering with the Right Contractor for Your Space
Ultimately, a successful tenant improvement project boils down to the team you choose to bring your vision to life. You need a partner who understands the intricacies of commercial construction, prioritizes clear communication, and delivers high-quality workmanship on time and on budget.
If you are fixin' to start a new commercial project in the Volunteer State, A&J Pro Services LLC is here to help. We specialize in managing complex renovations, ensuring every detail from the plumbing to the final paint touches meets our rigorous standards of excellence.
Ready to transform your commercial space into an environment where your business can thrive? Reach out to us today via our contact us page to schedule an on-site consultation and begin planning your tenant improvement project.